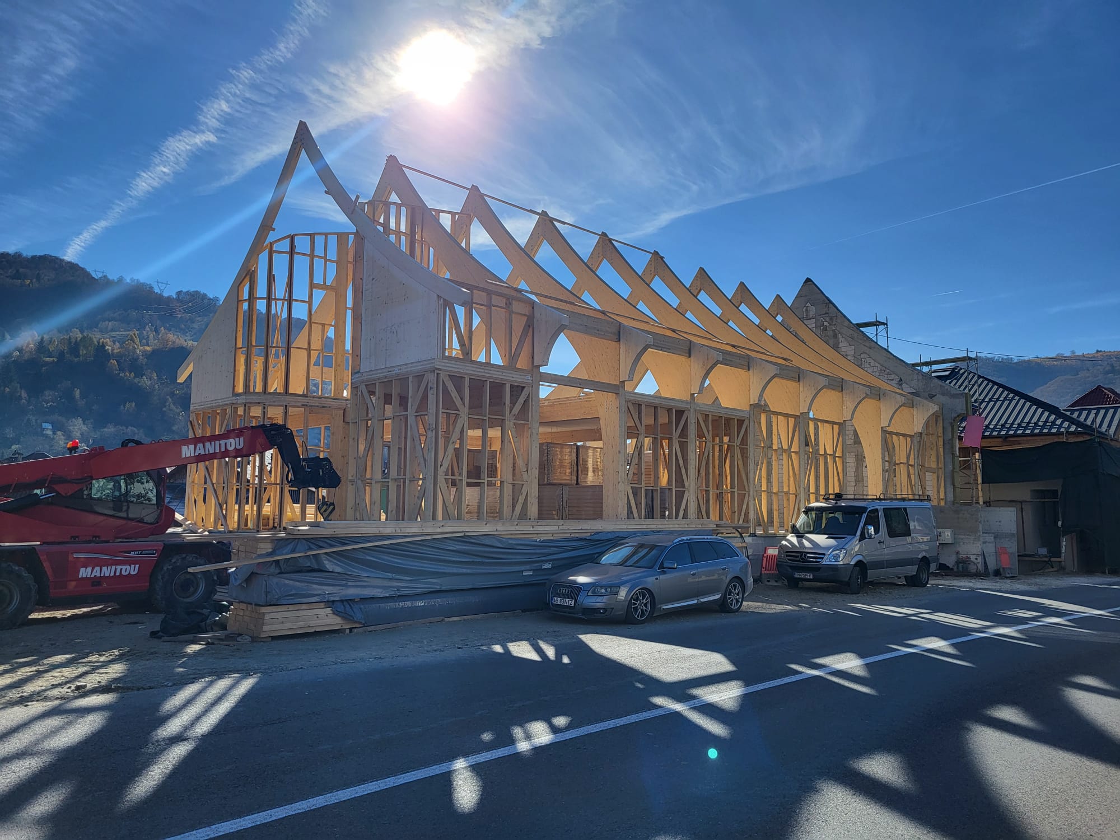
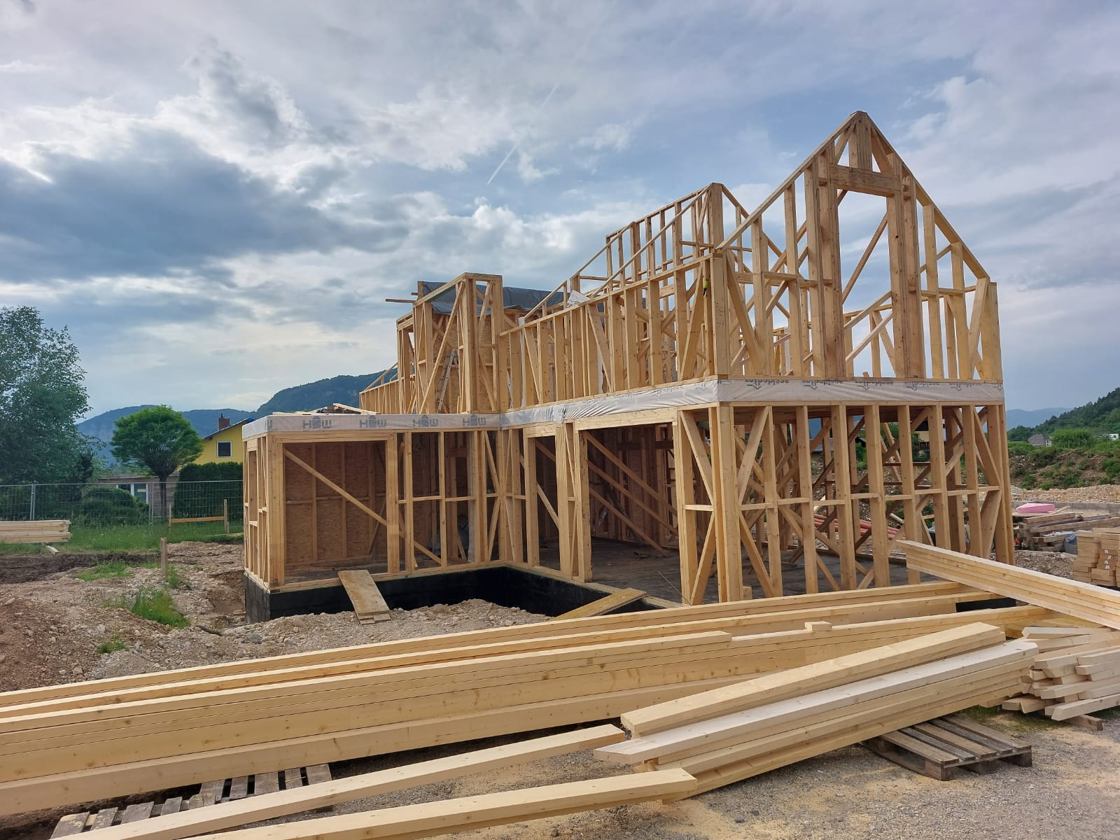
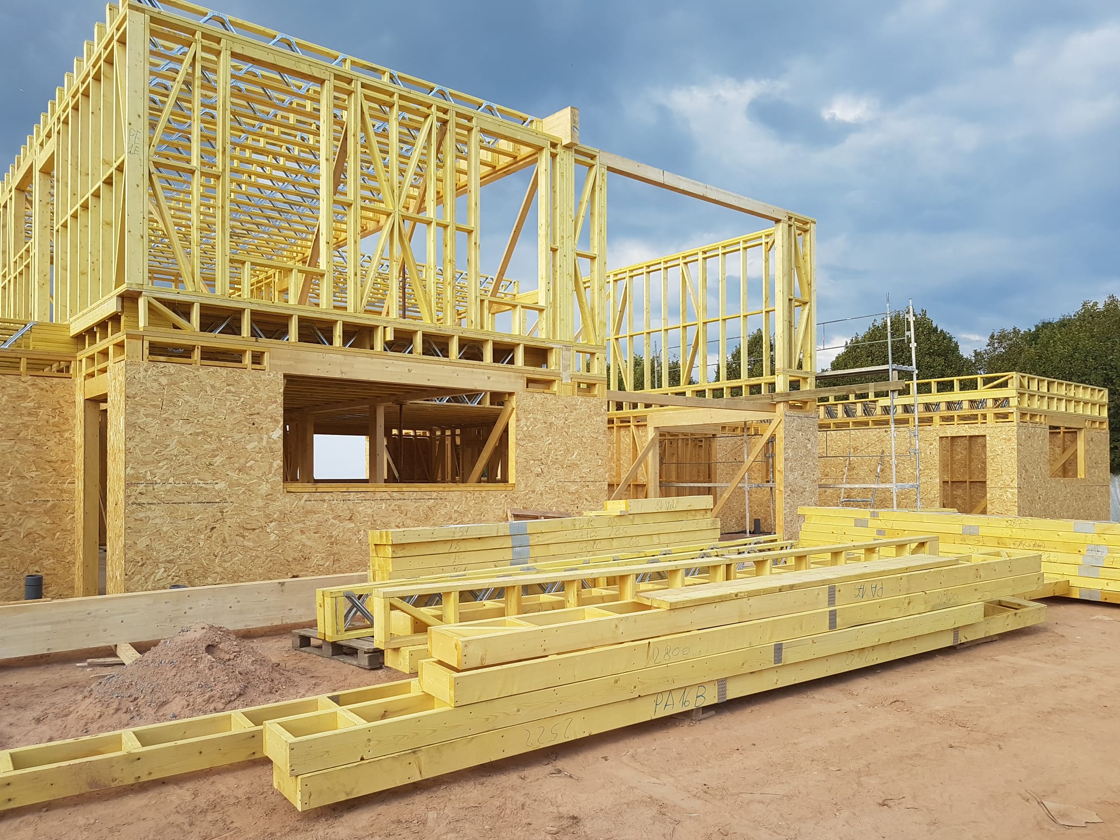
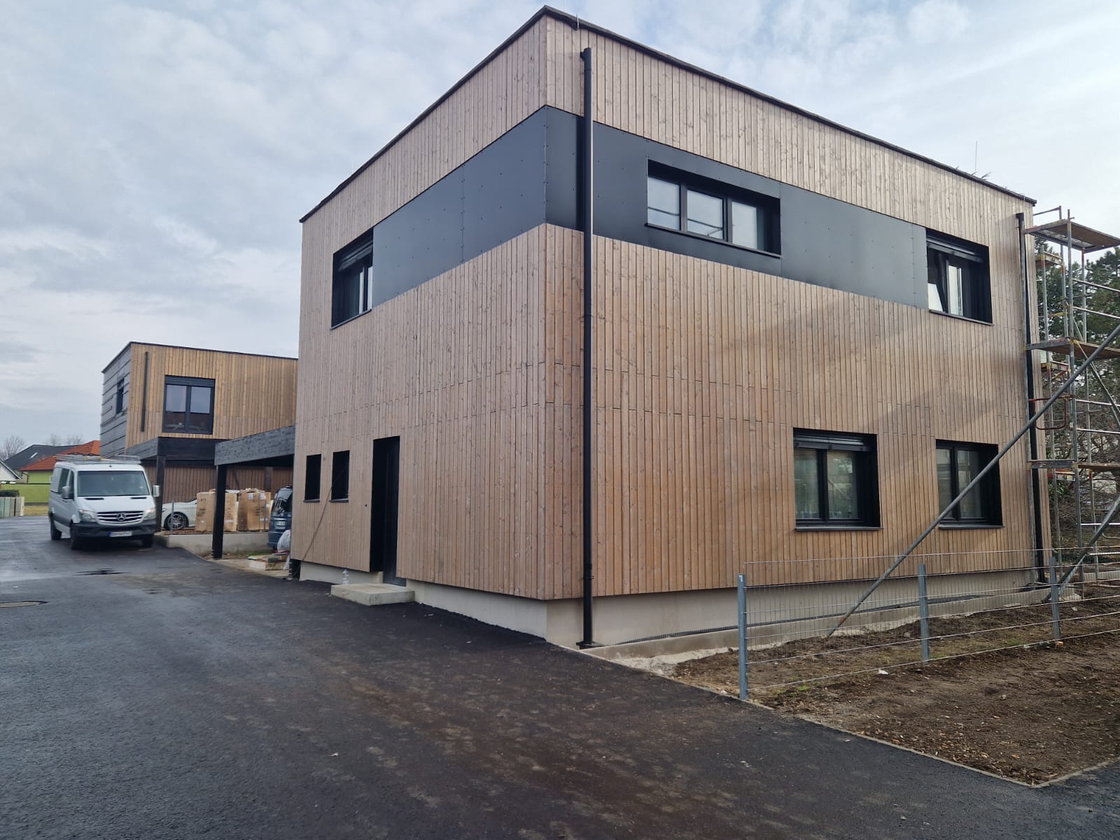
Eco Holz Residence designs and builds sustainable timber frame homes in Austria. The structural elements are precision engineered in a controlled factory environment by a specialist production partner with over ten years of experience in engineered timber construction. The timber is FSC certified, delivered numbered, and ready to assemble on site.
Our Timber Systems: KVH, BSH and CLT
We work with three timber systems, each suited to a specific role in the structural frame.
KVH (solid structural timber) is finger jointed solid wood in strength class C24, kiln dried under controlled conditions with no glue lines across the cross section. We use it for wall studs, floor joists, and roof rafters.
BSH (glued laminated timber) in strength class GL24c joins glued lamellas into beams and ridge beams, allowing spans of up to 12 metres.
CLT (cross laminated timber) is made of layers of solid wood glued at right angles to each other, and we use it for floor slabs, wall panels, and large format structural elements.
High load capacity at low density, no glue lines across the cross section, fire and chemical resistant
BSH (glued laminated timber)
GL24c
Beams, ridge beams, spans up to 12 m
Large spans, excellent dimensional stability, fully natural and recyclable
CLT (cross laminated timber)
Solid timber panel, multi layer
Floor slabs, wall panels, structural elements up to 3.20 × 20.0 m
High seismic resistance, fast assembly, lower self weight than reinforced concrete
From Factory to Site
Every house follows the same controlled process, from the first structural plan to a weatherproof shell.
Structural design and optimisation
Factory production, with capacity of up to 2,000 m² of prefabricated structures per month
Precision cutting, numbering, and labelling of every component
Delivery to the construction site
Assembly of the timber frame structure, 6 to 12 days depending on the house
Weatherproof shell completion
Precision built wall elements leave the factory numbered and ready to assemble
Why Timber Frame Construction Works in Austria
Timber frame construction can be built year round in Austria, in any climate, without special additives. The prefabricated elements are light, which reduces the load on site and allows spans of up to 12 metres without extra supports.
The continuous insulation layer in a timber frame gives strong thermal performance, which means lower heating and cooling costs over the life of the building. Because timber is a naturally renewable, FSC certified material, it also reduces the carbon footprint significantly compared to concrete or steel. For us, that is the foundation of a genuine eco home: timber houses in Austria that don't just claim sustainable building, but deliver it in every component.
Questions about our construction method
What is timber frame construction and how does it work?
Timber frame construction uses prefabricated timber elements as the load bearing structure, instead of building the house stone by stone on site. We combine KVH for wall studs, floor joists, and roof rafters, BSH for beams and large openings, and CLT for floor and wall panels.
Every component is cut to size at the factory, numbered, and assembled on site according to plan.
How long does it take to build a timber frame house?
Assembling the timber frame structure for a single family home typically takes 6 to 12 days. Total build time also depends on the foundation, interior fit out, and handover, but the short structural phase is one of the biggest time advantages over solid construction.
Which timber systems do you use, KVH, BSH, or CLT?
We use all three systems where they perform best. KVH, strength class C24, for wall studs, floor joists, and roof rafters. BSH, strength class GL24c, for beams and openings up to 12 metres.
CLT for floor slabs, wall panels, and large format structural elements that need high seismic resistance and fast assembly.
Is a timber house sustainable and energy efficient?
Yes. Our timber is FSC certified, making it a renewable material with a significantly lower carbon footprint than concrete or steel. The continuous insulation layer in the timber frame reduces thermal bridging and lowers heating and cooling costs over the life of the house.
Can you build anywhere in Austria?
Yes. Our factory production and assembly aren't tied to a single location, and timber frame construction works in every Austrian climate. We currently focus on projects in greater Vienna and Lower Austria, but we also review sites in other states.
Planning a timber frame project in Austria and want to know if it fits our construction method?